English
 Arabic
 French
 Spanish
 Portuguese
 Deutsch
 Turkish
 Dutch
Dutch
 Italiano
 Russian
 Romaian
 Portuguese (Brazil)
 Greek
Greek
Professional Home Cleaning Services for Modern Living in Dubai Marina
Other |
2026-03-06 20:30:58
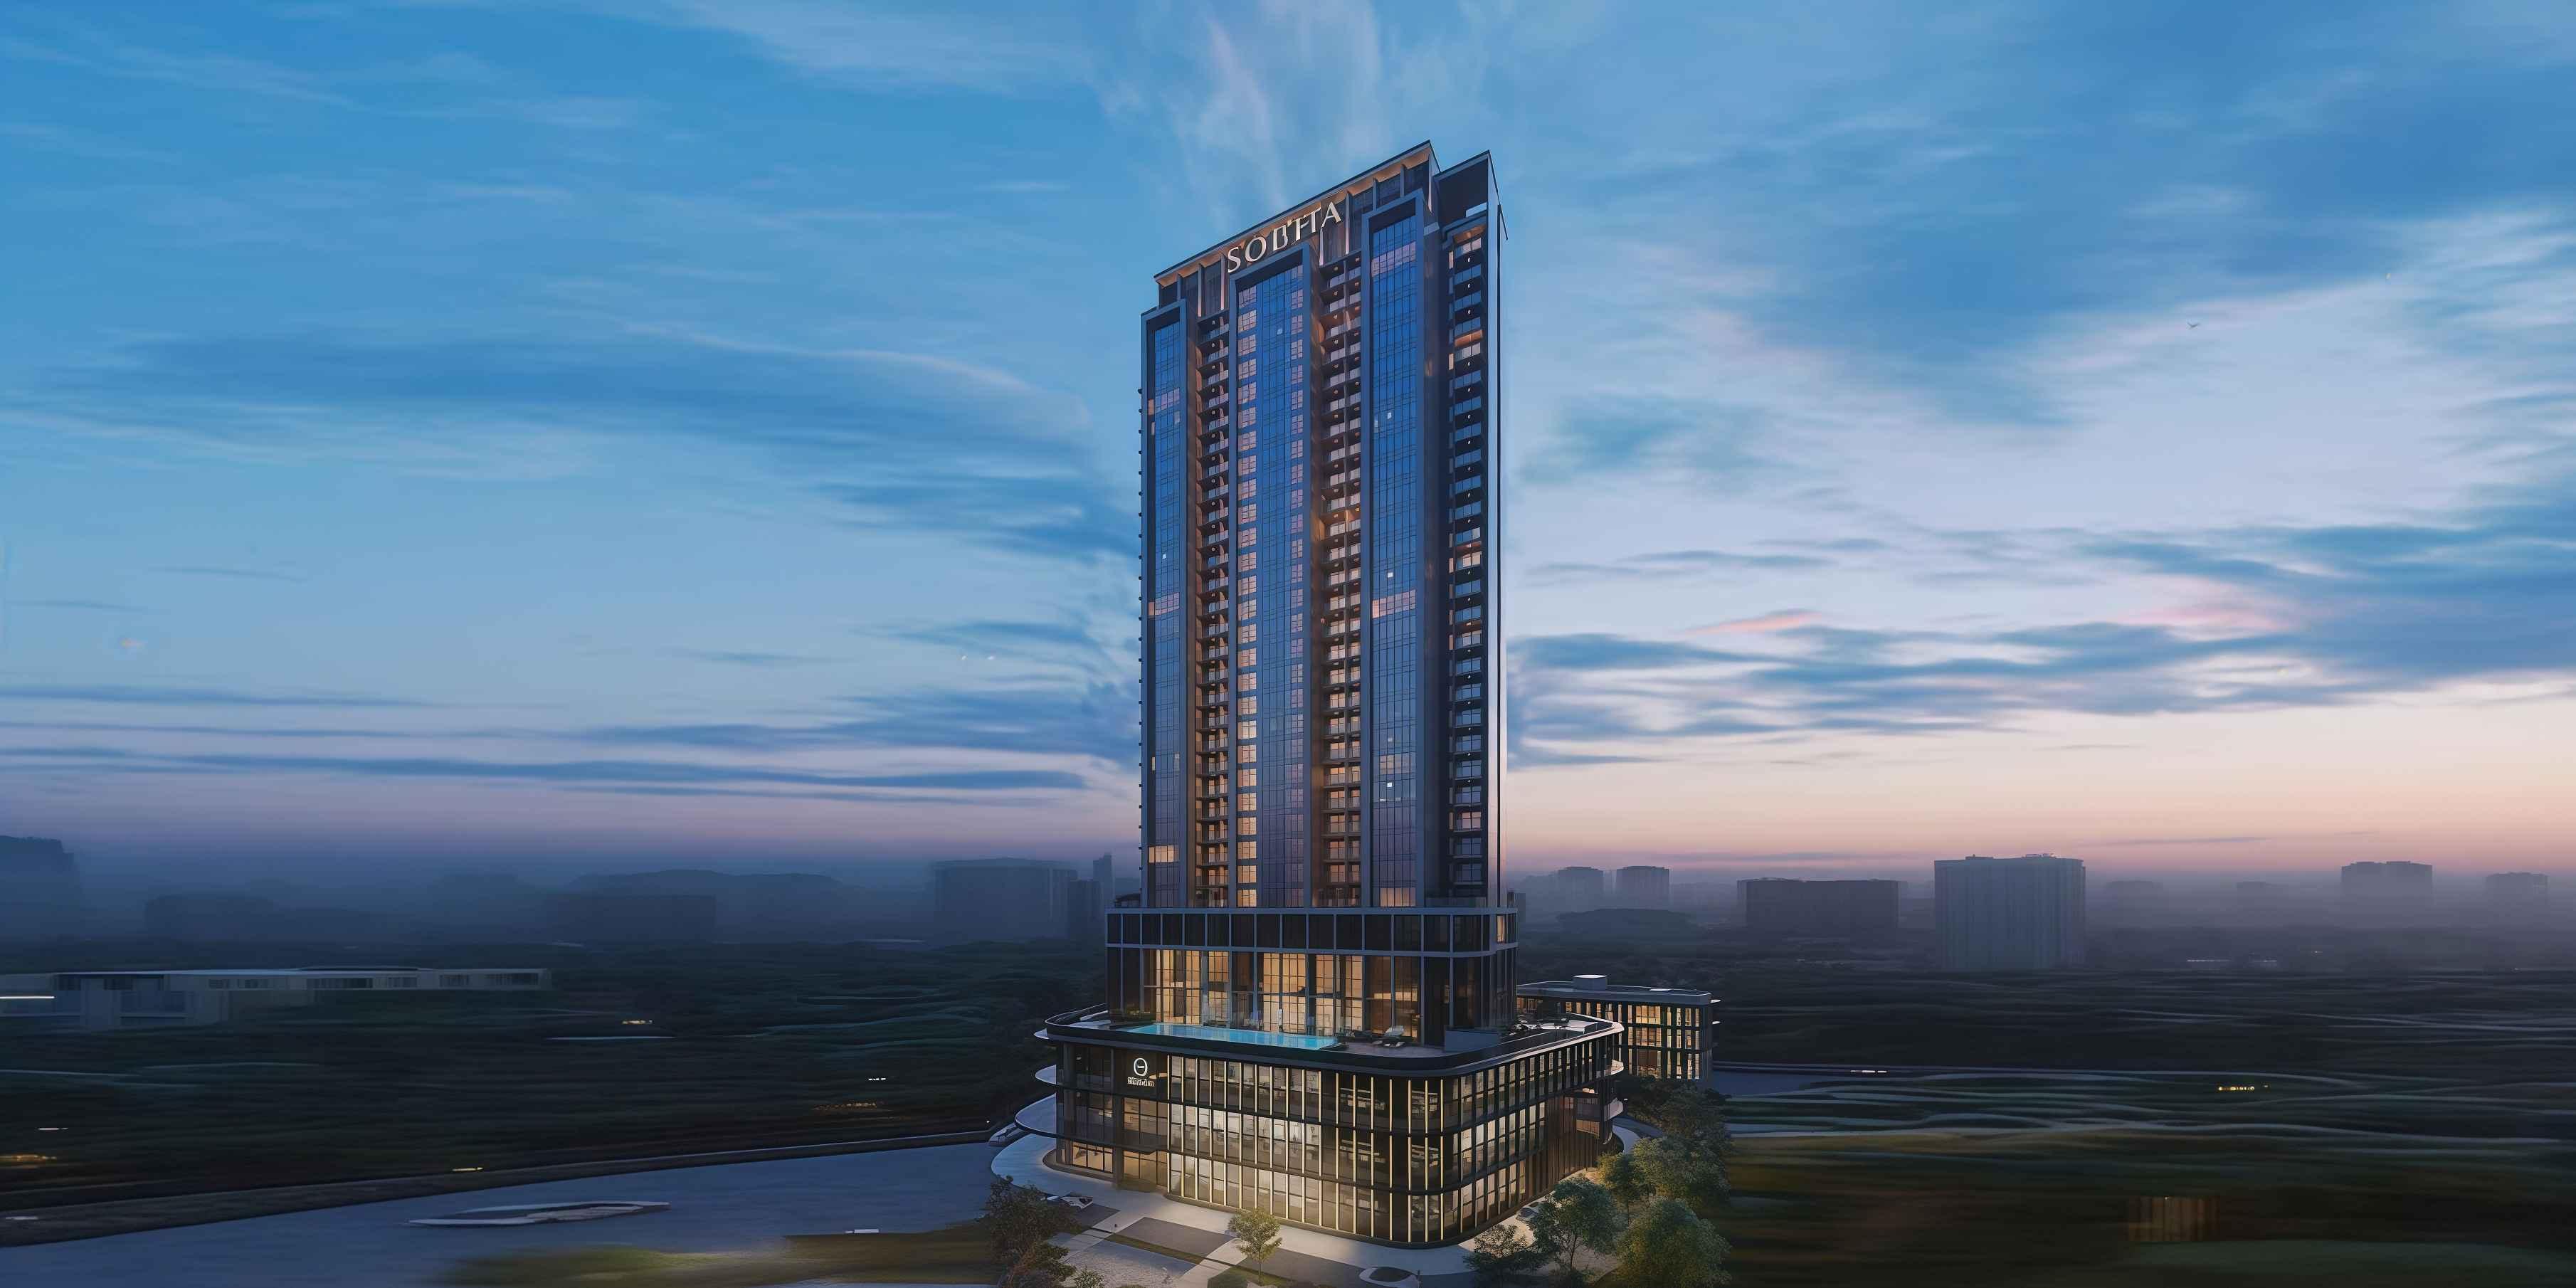
The macroeconomic landscape of Gurugram’s real estate sector is witnessing a distinct realignment. Over the last decade, high-net-worth individual portfolios focused heavily on large, primary residential plots and sprawling 4-BHK suburban layouts. However, changing urban workforce habits and the rising corporate demand for short-to-medium-term executive housing have highlighted the need for a different kind of investment asset: institutionally managed compact luxury.
Sobha Strada, a newly launched flagship project located in Sector 106 right off the Dwarka Expressway corridor, serves as a direct case study for this evolving asset class. Spanning a specialized 2.03-acre land parcel, this single-tower development integrates premium 1-BHK serviced suites with dynamic lower-level high-street retail storefronts. For global real estate funds, family offices, and individual portfolio managers looking to deploy capital efficiently, the structural layout of this development presents a balanced approach to both capital protection and rental optimization.
Unlike traditional multi-phase suburban developments where community infrastructure is spread out over miles, Sobha Strada is built as a highly unified vertical ecosystem. The project’s master plan is split into two specialized blocks designed to create a continuous balance between public retail traffic and private residential living spaces:
Block 1 (The Serviced Residence Core & Central Plaza): Occupying a 1.64-acre footprint, this main high-rise tower is built with a structural layout of four basements, a ground floor, and 31 upper levels. The lower floors are allocated to luxury high-street commercial storefronts and triple-height entrance lobbies. The third floor functions as a dedicated residential club area, and the fourth floor houses business lounges and wellness spaces. The exclusive pool of 251 serviced suites is kept completely separate, occupying the sixth floor up to the 31st floor to maintain strict privacy for residents.
Block 2 (The Dedicated Retail Plaza): Encompassing a focused 0.39-acre layout, this segment is designed for high-end walk-in visibility. It features premium external storefront spaces optimized for fine dining, standalone showrooms, and artisanal cafes. This layout creates an active commercial anchor that drives foot traffic and continuously supports the property's underlying land value.
The individual serviced suites are designed across three distinct configurations ranging from 856 square feet to 1,026 square feet, yielding an efficient net RERA carpet area between 415 and 433 square feet. The internal layouts feature fluid living-to-dining thresholds, separate home-office setups, dedicated modular kitchenettes, and high-depth private balconies that act as natural buffers for continuous light and ventilation.
A key element protecting the future value of any real estate investment is the structural build quality. Sobha Strada sector 106 Limited remains a notable outlier in the Indian real estate market due to its strict backward-integrated operational model. Rather than outsourcing foundational pouring, electrical routing, or interior finishes to third-party contractors, every phase is managed by internal specialized engineering teams.
The exterior of the tower features a modern glass and aluminum façade engineered with advanced glazing panels. This custom glazing provides high thermal insulation to reduce internal climate-control costs, active UV protection, and exceptional noise dampening against the surrounding urban transport lines.
The building's internal systems conform to rigid safety benchmarks. All wiring utilizes premium copper FR (Flame Retardant) multi-strand lines ranging from 1SQMM to 6SQMM conduits, routed through dedicated distribution boxes with localized circuit breakers. The main and internal doors feature high-strength double-sided Masonite skins, and the windows are built with heavy-gauge aluminum and uPVC frames to prevent structural shifting over decades of use.
A luxury serviced asset relies heavily on the strength of its surrounding infrastructure and local economy. Positioned in Sector 106, Gurugram, Sobha Strada sits directly inside the region's primary high-growth commercial transit zone.
Global Airport Corridor Access: Situated roughly 15 to 20 minutes from the Indira Gandhi International Airport and Delhi Aerocity, the project is a highly convenient option for international flight crews, corporate frequent flyers, and visiting executives.
The Yashobhoomi Economic Engine: Located less than 10 minutes from the fully operational Yashobhoomi Convention Centre (MICE Hub), the project sits right next to a major hub for international conferences, corporate exhibitions, and trade summits, creating a steady stream of business professionals looking for high-end premium short-stays.
Key Employment Connections: The development offers direct access to the Dwarka Expressway, putting major corporate tech centers like Cyber City, Udyog Vihar, and the upcoming Diplomatic Enclave II within an easy 15-to-20-minute drive.
This close proximity to major employment hubs changes the typical rental profile. Instead of relying on long-term family leases, which often limit standard annual returns to 2.5% or 3.5%, Sobha Strada is built to serve the high-frequency premium business travel market, opening up stronger, stabilized rental potential for property owners.
For investment compliance, the development is fully registered with the state regulatory authority under Haryana RERA registration number RC/REP/HARERA/GGM/1010/742/2025/113, dated November 17, 2025. This legal framework requires the developer to keep all buyer capital in monitored escrow accounts, providing complete transparency regarding construction progress and milestone completions.
Capital requirements for these premium 1-BHK serviced suites start at a baseline of ₹2.0 Crore onwards, scaling upward based on the total super area and specific layout choices. To manage upfront liquidity, the developer offers multiple structured payment plans, including milestone-linked construction timelines and specialized pre-launch 15:85 or 30:70 options, which help lower initial capital outlays. With the project currently moving through its active construction phases, structural delivery and official possession are systematically aligned with the regulatory timeline targeted for December 2032.